
Encuentre su vivienda modular de madera nórdica, con financiación protegida.
Explore más de 650 modelos verificados de madera nórdica y viviendas modulares llave en mano. Todas las adquisiciones se gestionan mediante cuenta de custodia bancaria Escrow independiente: el fabricante percibe el cobro únicamente cuando su casa está entregada e instalada en su terreno.
Viviendas Modulares y Cabañas de Madera
Modelos llave en mano con instalación y montaje incluidos. 0 € de cuota durante la fabricación: el pago mensual comienza 30 días después del montaje.

The Arc by Tiny Heirloom
16 m² · 0 dorm. · 1 baño · Madera Nórdica
The Arc is a Signature Series studio model from Tiny Heirloom, one of the original pioneers of the tiny home movement. Published at $59,900 with approximately 170 square feet, the Arc is positioned as an RVIA-certified, move-in ready solution for rental portfolios, hospitality ventures, and workforce housing deployments. As part of Tiny Heirloom's fully customizable signature model lineup, the Arc gives investors and homeowners a catalog starting point before selecting bathroom, kitchen, appliance, and technology upgrades through the company's interactive online configurator with live pricing updates. Tiny Heirloom builds each home using premium materials and time-tested blueprints, and the Arc benefits from the same craftsmanship philosophy that guides their residential and commercial solutions. The compact studio layout is designed for efficient use in personal living, short-term rental, or commercial housing scenarios where a turnkey unit at a lower entry price point is essential. Customers interested in the Arc can begin with the base model price and layer optional upgrades such as enhanced bathroom fixtures, kitchen improvements, compact washer-dryer combinations, smart home packages, and HVAC minisplit systems. Delivery can be estimated by distance with local, regional, and national transport tiers. As a licensed, bonded RV and travel trailer manufacturer, Tiny Heirloom provides the documentation needed for state registration when applicable. The Arc represents an accessible entry into the Signature Series for operators seeking deployable studio units without sacrificing the brand's focus on thoughtful, functional living and quality construction standards. The Arc by Tiny Heirloom is a tiny-house model listing drafted for Little Houses For Sale from publicly available builder website facts. This draft is unclaimed and unverified, and it is meant to help shoppers understand the published model before confirming details with the builder. Published layout and size notes for The Arc include 170 sq ft, 0 bedrooms. Public materials note a DOT-certified tiny home trailer foundation for this model. Style notes from public materials include Studio. Additional dimension text published for this model: 170 square feet. What commonly comes with The Arc (from public materials):• 170 sq ft living space• 170 square feet• DOT-certified tiny home trailer foundation• Studio• RVIA-certified studio model• Move-in ready at published base price• Fully customizable Signature Series layout• Ideal for rental portfolios• Suitable for hospitality ventures• Workforce housing compatible• Compact studio floor plan• Premium materials and time-tested blueprints• Configurable through online live-price builder• 50-amp electrical service available via upgrades Shoppers reviewing The Arc should treat this inclusions list as a starting point compiled from public pages. Packages, finishes, appliances, and optional upgrades can change by build date, region, and configuration, so the final contract with the builder is the source of truth. Key features and amenities highlighted for marketplace shoppers include 170 sq ft living space, 170 square feet, DOT-certified tiny home trailer foundation, Studio, RVIA-certified studio model, Move-in ready at published base price, Fully customizable Signature Series layout, Ideal for rental portfolios, Suitable for hospitality ventures, Workforce housing compatible, Compact studio floor plan, Premium materials and time-tested blueprints, Configurable through online live-price builder, and 50-amp electrical service available via upgrades. When comparing this model with other tiny houses, focus on usable floor plan, sleeping arrangement, bathroom layout, kitchen setup, storage, insulation approach, and how the home will be sited or transported. Build and delivery timing should be confirmed with the builder, including current lead times and any site-prep requirements. Delivery notes associated with this model: Configurator estimates delivery surcharges: local within 100 miles (+$1,500), regional within 500 miles (+$4,000), national over 500 miles (+$7,500).. Public pricing references for The Arc start around $59,900. Pricing may change with options, materials, delivery distance, and regional requirements. Confirm a current quote, deposit terms, and what is included in the base price before making a purchase decision. The Arc is presented here as an unverified draft listing. Real builder photos are not scraped in this import phase, so shoppers should request current photos, floor plans, and specification sheets directly from the builder. Before purchasing, confirm zoning and site requirements for your land, transport and delivery logistics, utility hookups, warranty coverage, and whether the quoted price includes appliances, finishes, and setup assistance. Little Houses For Sale lists this model to help discovery; final due diligence remains with the buyer and the builder.

2240 SQ.FT ECO SOLID TIMBER AIRTIGHT PANEL HOUSE KIT. MASS WOOD CLT HOME, PREFAB
208 m² · 4 dorm. · 2.5 baño · Madera Nórdica
SOLID WOOD PANEL HOUSE KIT, MODEL # CLT-210, sold exclusively by ECOHOUSEMART and custom made to order. It is made of today's most advanced solid wood technology CROSS-LAMINATED TIMBER PANELS (CLT) , species - white Spruce. The Solid Cross-Laminated Timber panels (CLT) and the other (described below building materials) are delivered to the construction site for local professional assembly by timber construction companies or construction companies using a boom crane within the shortest possible construction period. CLT wall set is assembled within a few days. CLT HOUSE BUILDING PHYSICS: The CLT wall systems are naturally breathable, which, integrated with appropriate mechanical systems, will result in a healthy indoor environment that maximizes occupant comfort and health Wood mass: comfortable living environment, heat storage in winter, insulation in summer Visual quality: pleasantly warm wood surfaces, nature in architecture, outstanding constructional properties Air tightness – or more accurately referred to as convection tightness – is an essential parameter of modern CLT houses and sustainable constructions. Very good thermal insulation and heat protection Passive house and low-energy house standards can be optimally achieved Healthy and comfortable indoor climate, optimal heat storage capacity, and humidity regulation Recommended in terms of building biology High fire resistance MODEL: CLT-210 THIS HOUSE KIT IS NOT BUILT YET AND WILL BE CUSTOM ORDERED ACCORDING TO YOUR REQUIREMENTS. A genuine ECOHOUSEMART CLT house provides a healthy living environment, high indoor air quality, and a warm, stress-reducing atmosphere. It's an ecological home that quite literally takes good care of the people within its walls. PRODUCT OVERVIEW OF THE CLT-210 PREFAB KIT: Design: CONTEMPORARY Floors: 2 Gross area: 2240 sq ft Net area: 1800 sq ft Bedrooms: 4 Bathrooms: 3.5 ECOHOUSEMART “CLT-210” PREFAB HOUSE KIT INCLUDES THE FOLLOWING SYSTEM MATERIALS ONLY Name Shell Package Design: Preliminary Architectural Drawings (unstamped) + Shop Structural Drawings (*unstamped) + Installation drawings + Material specification + CLT wall set Wood Sill plate offset - underlying board to install panels onto the foundation - 1 5/8" х 4” (41mm x 100mm) + A set of CLT wall panels (solid timber slabs) for load-bearing external and internal walls - 4” (100mm) according to static requirement, pre-cut according to the project documentation, finished quality from inside, industrial-grade on the outside (requires finishing). Species – white Spruce + Structural posts - GLT, 7,9" х 7,9” (200mm x 200mm) + Roof elements A set of 6 19/64” (160mm), solid timber slabs to cover 2nd floor, pre-cut according to the design documentation, industrial quality on both sides (requires finishing) + Timber batten vertical - 1 2/3” x 2” (44mm x 50mm) + Timber batten horizontal, - ¾” x 4 ¾” (20mm x 120mm) + Elements of floors A set of CLT inter-floor panels 7 7/8” (200mm), solid timber slabs to cover 1st floor, pre-cut according to the design documentation, industrial quality on both sides (requires finishing) + Frame elements Elements of external frames (wall studs) + Elements of internal frames (wall studs) + Set of fasteners for the CLT panels: Wedge anchor + Countersunk screws + Galvanized angle brackets + Post support; if applicable + Exterior finishing materials Facade subsystem, horizontal battens, (41mm x 100mm) + Timber ventilation vertical battens, (44mm x 50mm) + Veneer for cladding of external walls + Eaves board - planed GLT board 0,8" x 4,7" + External sheath for filing eaves - planed GLT board 0,8" x 4,7" + Casing board for windows and doors - planed glt board 3/4" x 4" (20 x 100mm) + ATTENTION! WE DO NOT SUPPLY ANY OTHER MATERIALS WITH THE ADVERTISED “CLT-210” KIT IN THIS OFFER! OPTIONS BELOW, OFFERED SEPARATELY FOR AN ADDITIONAL PRICE: Interior finishing materials Veneer for cladding of internal framed walls - white Spruce, T&G ¾” x 7” (19 x 177mm); if applicable - Casing board for windows and doors - planed GLT board 3/4" x 4" (20 x 100mm) - Ceiling board - T&G, white Spruce 3/4" x 4 3/4" (20 x 121 mm) engineered board - Ceiling molding 1" x 1" - Subfloor sleepers 1 2/3" x 4" (41x100mm) - T&G floor board 1,5″ engineered board, Spruce - Plinth 1,2" x 1,6" - Options - Offered separately Drilling holes for concealed wiring - Horizontal log imitation grooves on interior panels - High quality European style double or triple glazed VINYL or wood clad tilt and turn windows - Beams of basement (floor joists) - planed engineered wood - Terrace board, white Spruce, 1 2/3" x 4 3/4" (41 x 120mm) - Asphalt shingles - Roll waterproofing - Vapor barrier and vapor diffusion membrane - *Stamp over the Shop Structural Drawings - IF T…

$ 110,000-3323 sq.ft log cabin kit,brand new, yellow pine wood, 3bd, 2.5 baths.
309 m² · 3 dorm. · 2.5 baño · Madera Nórdica
The product is a brand new 3323 sq.ft log cabin kit by The Original Log Cabin Homes, made from yellow pine wood. It features 3 bedrooms and 2.5 bathrooms. This kit home is two stories tall and is manufactured in the United States. Perfect for those looking to build a spacious and rustic log cabin with the convenience of a kit home. We can include the shipping fee according to the location.and we will provide a time frame for the deivery. For further assistance please contact me at 205.907.6341 Ricardo Charme Note: The kit includes the logs,lag screws, weatherstripping & wooden dowel pins. Also we can modify according to you needs or build following your blue prints. Model: Appl

MODERN LOG HOUSE KIT #LH-239 ECO FRIENDLY WOOD PREFAB DIY BUILDING CABIN HOME
28 m² · 1 dorm. · 1 baño · Madera Nórdica
Premium quality LOG HOUSE KIT LH-239 SHELL PACKAGE (MADE OF ENGINEERED WOOD / GLT) sold exclusively by ECOHOUSEMART and custom made to order. It is made of today's most advanced wood material - GLT, species - white Spruce. LOG HOUSE IS AN EXCELLENT CHOICE FROM THE HEALTHY LIVING POINT OF VIEW WOOD PROMOTES PHYSICAL HEALTH optimal micro-climate creates healthy indoor air maximum thermal comfort antibacterial and hypoallergenic properties good acoustical properties WOOD PROMOTES PSYCHOLOGICAL HEATH reduces stress by lowering blood pressure and heart rate creates restorative environment by nourishing all senses advances daily recovery improves quality of sleep creates warm, comfortable, relaxing and inviting atmosphere WOOD IS ECOLOGICAL environmentally friendly 100 % renewable material energy efficient carbon sink with small carbon footprint sustainable forestry waste-free production strong, durable and long-lasting MODEL LH-239 SHELL PACKAGE. THIS HOUSE KIT IS NOT BUILT YET AND IS CUSTOM MADE TO ORDER. A genuine EcoHouseMart Laminated log house provides a healthy living environment with organic building materials, high indoor air quality and a warm, stress-reducing atmosphere. It's an ecological home that quite literally takes good care of the people within its walls. PRODUCT OVERVIEW LH-239 SHELL PACKAGE: LH-239 is a modern house for a large family with 6 bedrooms and 6 baths. There is a large deck on the first floor, terrace and a balcony on the second floor. It is possible to do modifications, please request, price adjustment available. Design: CONTEMPORARY Design: CONTEMPORARY Floors: 2 Gross area: 4 300 sq ft Net Area: 2 600 sq ft Bedrooms: 6 Bathrooms: 6 ECOHOUSEMART LH-239 SHELL PACKAGE INCLUDES THE FOLLOWING SYSTEM MATERIALS ONLY: Wall set Sill plate board - 1,6” х 7,9” Strapping beam (with pile-screw foundation) Log wall system: White Spruce, interlocking profiled Logs with cups according to the house project, (Log W - 7 7/8"; Log H - 7 3/32"; U-factor = 0,585), cutting of material according to the project design, with the cutting of the end grooves, with protective finishing of the ends, ready to paint or stain. Stable engineered wood – GLT. Sanitized and kiln-dried, pre-cut corner joinery system, pre-cut spline notches, pre-cut window and door openings (*minor trimming and odd-shaped openings may need to be cut on-site). Log wall erection diagrams included. Log bundles are well factory wrapped from six sides. An intertwined seal for corner joints Structural posts - 8” х 8”, GLT Key for installing windows and doors - dry planed block 1,2" x 1,6" Material for extension jambs for installation of windows and doors, engineered wood 1,6" x 7,9" A set of hardware to assemble the wall set Elements of floors Floor joists - planed wood, GLT Subfloor - sawn board 0,6" Stopper bar - sawn block 1,7" x 1,2" Framing lumber for exterior decks (if required by the project) A set of hardware to assemble the floor structure Roof elements Roof battens - sawn board 1" Ventilation battens - sawn bar 1,7" x 2" Roof truss system (GLT) Inner solid roof sheathing - sawn board 0,6" Inner ventilation battens - sawn bar 1" x 2" A set of hardware to assemble the roof structure Exterior finishing materials Eaves soffit - planed board 0,8" x 4,7” Fascia - planed board 0,8" x 4,7” Shop drawings and other documentation Preliminary architectural drawings (NOT STAMPED). Shop structural drawings (NOT STAMPED). If required by local building authorities, review by a state-licensed professional is to be done additional cost. Easy to Read Assembly Manual. OFFERED SEPARATELY: * Drilling holes for concealed wiring * Drilling holes for fastening elements such as studs and pegs * Antiseptic and moisture-proof treatment of the components of the house-kits *It is possible to modify the package contents or use different size logs, available upon request. Subject to price adjustment. **Modifications to interior layout are possible. WE DO NOT SUPPLY ANY OTHER MATERIALS WITH THE ADVERTISED KIT IN THIS OFFER! A distinctive feature of the proposed Log structure is factory readiness. Drilling the necessary technological holes is required at the time of installation. All parts of the wall set are made exactly according to the project using advanced CNC woodworking machinery and delivered completely ready for assembly. This allows to save time and money: you get a technologically advanced solution and fairly simple process of assembly. Construction is easy and fast. The kit can be erected by a small crew. Lifting equipment might be required. I F THIS LISTING IS NOT EXACTLY WHAT YOU REQUIRE, PLEASE CONTACT US FOR A PERSONAL EBAY LISTING FOR YOUR EXACT REQUIREMENTS! WINDOWS PACKAGE IS AVAILABLE AT ADDITIONAL COST. PLEASE CONTACT US FOR MORE DETAILS. 11 REASONS TO CHOOSE A HOUSE FROM ECOHOUSEMART: 1. HEALTH-FRIENDLY - Wood is a natural and environmentally friendly product that has…

Multi bedroom Shipping Container Home 640 sq ft, 2 bedroom with a U-shape 3 wing
59 m² · 2 dorm. · 1 baño · Madera Nórdica
The Wisteria is an NBC residential model with 640 sq ft, 2 bedrooms and a u-shape / three-wing. It is built for adus, rentals, guest space, and residential property expansion, with the container structure, finish package, utility plan, and delivery details scoped before final pricing.
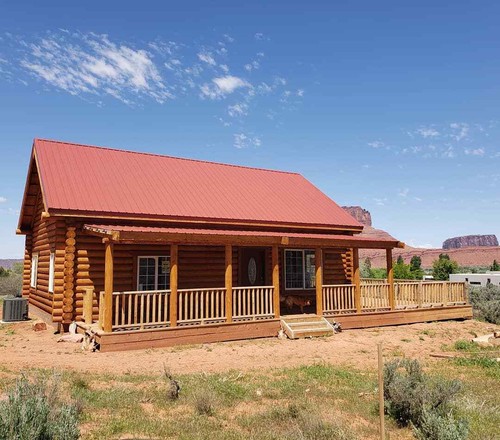
LOG CABIN HOME shell kit logs 1266 sq.ft 36' x 24' with loft and porch
116 m² · 2 dorm. · 2 baño · Madera Nórdica
This listing is for LOG CABIN HOME shell kit logs 1266 sq.ft 36' x 24' with loft and porch $42,000 This kit includes: gables, ridge beam and perlins, log shell ( outer walls), flore joists, rafters, metal roofing. The buyer is responsible to meet the building permits and the requirements in you state-county. So please check at your county permit office to found out what is allowed. It comes with Swedish cope 9" logs ( 12" optional. D log optional), gables, ridge beam and purlins log shell ( outer walls), flore joists, rafters, metal roofing, lumber staircase . 3 cases of glue 21/2 boxes 11” screws Optional: (2) 14’ x12” round staircase logs w/12x10” steps, and 10” ½ log steps (12x3’ long)

32ft Solar-Powered Tiny House on Wheels
30 m² · 2 dorm. · 1 baño · Madera Nórdica
This used, like-new tiny house on wheels is ready to use and live in, and is currently located in Murrieta, California. The home measures 32 feet long by 10 feet wide and is mounted on a three-axle trailer. Facebook Marketplace shows Los Angeles, CA as an approximate location, but the seller states the home is in Murrieta. 32 ft x 10 ft footprint on a 3-axle trailer Fully solar powered 12 kW inverter Four 250-amp batteries Mini split AC and heater Real firewood stove Full kitchen with dishwasher Two loft bedrooms All-in-one washer and dryer Buyer must move the home; delivery is not available.

Minim Styled Tiny Home- Ready for You to Customize the Interior Yourself!!!
25 m² · 1 dorm. · 1 baño · Madera Nórdica
Minim Styled Tiny Home- Ready for You to Customize the Interior Yourself!!!. Finish this modern tiny home yourself! This beautiful, 12′ x 24′ tiny house on wheels boasts a modern, open, airy, and spacious floor plan with 265 sq ft of usable interior space. It features a modern aesthetic and abundant natural light. The tiny home plans include a queen-sized bed that pulls out from underneath the office platform which makes single level tiny living possible (see example images). This home was specifically designed to feel much more spacious than a typical tiny house, with the absence of sleeping lofts and 3.5 ft of extra width. This tiny house was built using the plans for the original Minim Micro Home. Most all the exterior work has been done and the interior is ready for you to make your own! Don't hesitate to reach out if you have questions or would like to schedule a viewing. The house is currently situated in Wisconsin but can be shipped (at buyer's expense) across state lines. Unfortunately, we cannot provide an estimate to move as the costs depend on distance and accessibility of final location. We recommend contacting a house moving company or professional transportation company to determine estimated costs. We've typically seen transportation estimate to move within Wisconsin ($8K - $12K), within Midwest ($12k - $20K) and outside of Midwest ($20K - $30K). Open to negotiation. *Land is not included
Calcule su Cuota Mensual y Condiciones de Pago
Configure la entrada inicial, el plazo de amortización y compruebe cómo la cuenta de garantía Escrow custodia su capital hasta la entrega definitiva en su parcela.
La entrada inicial se custodia en cuenta fiduciaria Escrow bloqueada: cero riesgo financiero.
* Cuota fija mensual mediante mandato SEPA de domiciliación bancaria recurrente sin gastos ocultos.
Vivienda Modular Horizon Duo 40
12,19 m x 2,44 m x 2,90 m (30 m²)
Únicamente su depósito de entrada se ingresa en la cuenta de custodia fiduciaria en Santander Bank Polska S.A. durante la fabricación. El montaje mediante grúa está incluido y las cuotas comienzan tras su inspección y firma presencial.
Por qué sus fondos nunca se transfieren al fabricante hasta la entrega
Los constructores tradicionales exigen anticipos del 50% trasladando todo el riesgo al comprador. Nosotros custodiamos el 100% de su capital en una cuenta fiduciaria segregada hasta que la vivienda está instalada en su parcela.
Fondos en Custodia Escrow
Su entrada y cuotas recurrentes se depositan en una cuenta fiduciaria segregada en Santander Bank Polska S.A. Ni el fabricante ni intermediarios pueden retirar su capital anticipadamente.
Hitos Semanales de Fabricación
Reciba informes fotográficos periódicos del proceso constructivo en taller: ensamblaje de madera nórdica, aislamiento térmico continuo, carpinterías e instalaciones de fontanería y electricidad.
Liquidación Únicamente Tras la Entrega
Una vez la vivienda llega a su parcela, el equipo de grúa la coloca sobre la cimentación y usted inspecciona y firma el acta de recepción conforme, el fabricante percibe la liquidación correspondiente.
Preguntas Frecuentes
Todo lo que necesita saber sobre las cuentas de custodia fiduciaria Escrow, la financiación mediante domiciliación SEPA, los requisitos de cimentación y la entrega en parcela.
¿Cómo funciona la garantía de Protección 100% Escrow?
Todo el capital del comprador —tanto el depósito de entrada inicial como las cuotas mensuales— se custodia exclusivamente en una cuenta fiduciaria bancaria Escrow independiente en Santander Bank Polska S.A. Los fondos están legalmente segregados. El fabricante percibe cero desembolsos hasta que su casa modular es físicamente transportada, instalada sobre la cimentación de su parcela y usted firma el acta oficial de recepción presencial.
¿Cómo funciona la financiación mensual por domiciliación SEPA y qué plazos existen?
Proporcionamos financiación directa sin intermediarios con plazos a medida entre 36 y 120 meses a un competitivo TIN fijo del 8,99%. Durante el trámite, autoriza un mandato digital de Adeudo Directo SEPA (Direct Debit). Las mensualidades se cargan automáticamente sin gestiones manuales. Existe cero comisión por amortización anticipada, lo que le permite liquidar el saldo pendiente en cualquier momento sin penalizaciones.
¿Cuál es el proceso de aprobación y abono de la entrada tras la solicitud?
No tiene que realizar ningún pago en el momento de la solicitud. Una vez enviada, nuestro Comité de Validación revisa su expediente en un plazo de 24 a 48 horas laborables. Tras la aprobación formal, recibirá la factura proforma oficial con los datos bancarios de la cuenta fiduciaria Escrow. Al recibir el depósito en la cuenta de custodia, se reserva su turno de fabricación y se inician los planos de ejecución.
¿Cómo se fija y asegura una vivienda sobre el terreno?
Para Cabañas Móviles sobre Chasis: No requiere una costosa cimentación de hormigón. El módulo descansa sobre su chasis homologado con gatos estabilizadores de nivelación en las 4 esquinas, anclajes de sujeción al terreno para vientos fuertes y cuñas de bloqueo para neumáticos.
Para Modelos Modulares Fijos: Las viviendas se anclan sobre soleras de hormigón armado, zapatas corridas o micropilotes metálicos atornillados con pernos sísmicos perimetrales certificados.
¿Cómo se coordina el transporte, la colocación y la nivelación?
El transporte y la instalación completa están 100% incluidos en el precio del catálogo. Los módulos se transportan en góndolas homologadas y se sitúan sobre la cimentación mediante grúa pluma especializada. Nuestro equipo técnico coordina previamente los accesos y radios de giro para garantizar una maniobra segura y sin imprevistos.
¿Cumplen las viviendas los estándares europeos y son asegurables?
Sí. Todas las estructuras están construidas de acuerdo con los Eurocódigos de edificación y la normativa técnica europea. Los módulos cuentan con aislamiento térmico continuo de alta densidad y carpintería con rotura de puente térmico. Cada unidad dispone de placa técnica oficial y número de serie de homologación, lo que permite contratar seguros de hogar multirriesgo con las principales aseguradoras europeas.
¿Qué coberturas de garantía están incluidas con la vivienda modular?
Cada vivienda incluye una garantía completa de 10 años de garantía decenal sobre la estructura portante de madera nórdica y soldaduras metálicas, 5 años de garantía sobre la estanqueidad y envolvente térmica (cubiertas, impermeabilización y acristalamiento bajo emisivo) y las garantías oficiales del fabricante en todos los electrodomésticos y sistemas de climatización por aerotermia.
¿Qué ocurre si la casa entregada presenta fallos o daños de transporte?
Al permanecer los fondos bajo custodia en la cuenta Escrow neutral, usted tiene la máxima seguridad jurídica. Durante la entrega presencial, realiza una inspección exhaustiva junto al equipo de montaje. Cualquier detalle se registra por escrito en el acta de recepción, y el fabricante debe subsanarlo en su totalidad antes de la liberación del depósito. Si el módulo no cumple con las especificaciones contratadas, el contrato garantiza el reembolso íntegro.
Opiniones Reales sobre la Protección Escrow y el Montaje
Opiniones auténticas de propietarios verificados que adquirieron su vivienda modular de madera nórdica, financiaron mediante domiciliación bancaria y recibieron la entrega bajo nuestra garantía fiduciaria Escrow.
Basado en 50+ opiniones verificadas

Carlos Méndez
"La protección Escrow eliminó completamente nuestro miedo con los constructores"
Tuvimos malas experiencias en el pasado con constructoras locales que exigían el 50% por adelantado y luego paralizaban las obras. El sistema de custodia fiduciaria Escrow de Maison Miniature en Bois ...

Marta y David Lindqvist
"Aislamiento invernal impecable en el norte"
Colocamos la villa en nuestra parcela de montaña. Durante las olas de frío con temperaturas bajo cero, la combinación de aerotermia, madera nórdica y aislamiento de celda cerrada mantuvo el interior a...

Elena Rostova
"Financiación SEPA clara y sin letra pequeña"
La tramitación mensual por domiciliación bancaria fue totalmente fluida: cuota fija pactada, sin comisiones de apertura ni sorpresas. La documentación técnica europea permitió tramitar el permiso de o...

Javier Morales
"Montaje impecable y grúa puntual en parcela"
El transporte especial llegó a la hora acordada. El operador de grúa colocó el módulo sobre las zapatas en menos de dos horas y los técnicos dejaron conectadas agua, luz y saneamiento en la misma tard...
Cada reseña representa una entrega presencial completada con éxito
Nuestras valoraciones son recogidas tras la visita de recepción in situ, cuando el comprador firma el acta de conformidad y se autoriza la liberación del depósito Escrow.
Viviendas Modulares y Cabañas de Madera: Guías Oficiales
Normativa urbanística en España y Europa, licencias, protección Escrow y desglose detallado de costes.

Cómo Financiar una Casa Modular de Madera con 20% de Entrada y 100% de Protección Escrow (Guía 2026)
Descubre cómo financiar una vivienda modular de madera nórdica con un 20% de entrada, 8,99% TIN fijo y máxima seguridad fiduciaria mediante cuenta custodia Escrow en Santander Bank Polska S.A.

Normativa Urbanística y Terrenos para Casas de Madera y Modulares en España (Guía 2026)
Todo lo que necesitas saber sobre la legalidad de instalar una casa de madera o modular en España: suelo urbano, rústico, licencias municipales y Código Técnico de la Edificación (CTE).

Madera Nórdica Certificada vs. Hormigón: Eficiencia Energética y Aislamiento en Climas Europeos
Comparativa técnica entre la madera nórdica estructural C24 y la construcción tradicional en hormigón. Ventajas térmicas, huella de carbono y durabilidad a largo plazo.

Del Taller a Tu Parcela en 90 Días: El Proceso Llave en Mano de Nuestras Casas Modulares
Explicamos paso a paso cómo se diseña, fabrica, transporta e instala una vivienda modular de madera nórdica en cualquier punto de España y Europa en un plazo de 3 meses.

Por Qué Nunca Debes Pagar Anticipos Directos al Constructor: La Cuenta Custodia Escrow de Santander
Análisis financiero sobre los riesgos de los pagos adelantados en la construcción prefabricada y cómo la cuenta fiduciaria en Santander Bank Polska S.A. blinda el capital del comprador.